
Fire Doors
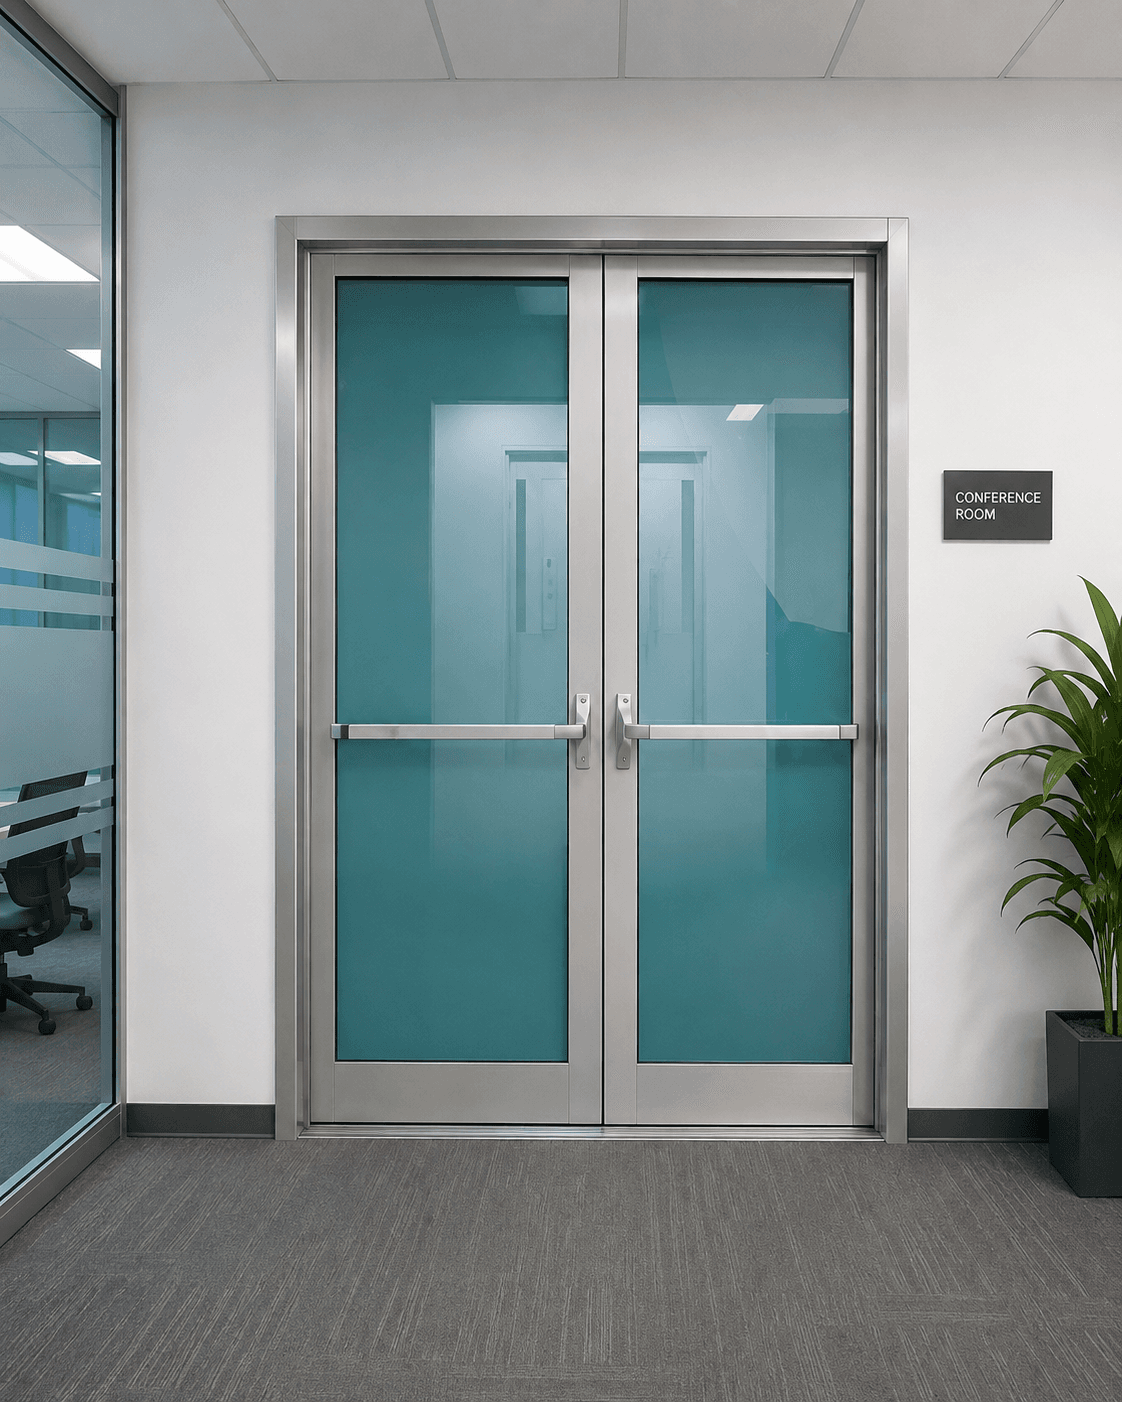
Glazed Fire Doors
Fire-rated glazed doors with engineered fire-resistant glass panels. Maintains integrity while preserving natural light and visibility.
- Orientation
- Single / Double Leaf
- Integrity
- Up to 120 min
- Insulation
- 30–60 min
How it works
Rated vision without compromise
Fire-rated glass within a steel frame maintains integrity while preserving sightlines and daylight - ideal for lobbies, corridors and hospitality circulation where solid doors feel too closed.
| Glass | 16 mm, 2-hr fire-rated |
|---|---|
| Frame | Steel |
| Infill | Rockwool |
| Integrity | Up to 120 minutes |
| Insulation | 30–60 minutes |
| Configuration | Single / double |
| Standard | IS 3614:2021 / Type C |
| Code | NBCS 2026 |
| Testing | CBRI tested |
| Vision | Full leaf / panel options |
| Finish | Powder coated frame |
| Use case | Lobbies, corridors, hospitality |
• Specs
Specification
- Shutter
- 16 mm, 2-hr fire-rated glass
- Frame
- Steel
- Infill
- Rockwool
- Configuration
- Single / Double
- Rating
- Up to 120 min
Customisation
Manufactured to design size. Vision panels available for commercial applications. Hardware supplied as specified by the customer. Six standard colours in stock; custom colours available for large-volume orders.
• Compliance
NBCS 2026, Part F
Fire and Life Safety clauses that drive door specification.
On mandatory exit protection
Part F, Clause 2.22, Note 2
“Fire doors in exits should have fire rating as required in this Part to meet the requirement of integrity and stability; and the minimum insulation criteria should be 30 min.”
On firefighting shafts
Part F, Clause 2.24
“An enclosed shaft having a protected area of 120 min fire resistance rating comprising a protected lobby, staircase, and fireman's lift... The firefighting shaft should be equipped with 120 min fire doors.”
On vertical openings and compartmentation
Part F, Clause 3.5.4.6
“Every vertical opening between the floors of a building should be suitably enclosed or protected, as necessary, to provide reasonable safety to the occupants... and limitation of damage to the building and its contents.”
• Explore
Other fire door systems
Need a specification for your project?
Our technical team can help with product selection, hardware configuration and installation coordination.